Category

Magazine

Eigen Huis & Interieur presents Bloomming products

Eigen Huis & Interieur

By Magazine


Eigen Huis & Interieur – Lightfacet & Reflections by Bloomming

Dutch Interior Magazine Explores the Rise of Faceted Design

Published in Eigen Huis & Interieur, May 2011

Dutch interior magazine Eigen Huis & Interieur featured two Bloomming designs in a trend report dedicated to the growing popularity of faceted forms in contemporary design.


The article highlighted Lightfacet, the modular room divider designed by Mireille Meijs, alongside Reflections, a sculptural steel mirror designed by Karin van der Zanden for Bloomming. Both designs were presented within a broader movement inspired by architecture, crystals and geometric surfaces.

Lightfacet

Lightfacet transforms a simple room divider into an interactive play of light, shadow and transparency.

Composed of individually adjustable faceted elements, the design allows users to influence the amount of light passing through the surface while creating ever-changing geometric patterns. The magazine notes that Lightfacet was available in virtually any size, making it suitable for a wide variety of interior applications.

The design’s distinctive faceted structure reflected a growing fascination with geometric architecture and polygonal forms that characterised many design trends of the early 2010s.

Reflections

Also featured was Reflections, a handcrafted steel mirror designed by Karin van der Zanden for Bloomming.

Rather than presenting a flat reflective surface, Reflections uses folded steel facets to distort and fragment reflections, creating a dynamic interaction between object, light and viewer. The mirror transforms everyday reflection into a sculptural experience while continuing the geometric language explored throughout the Bloomming collection.

Architecture as Inspiration


The article opens with a photograph of the iconic Blob building in Eindhoven, designed by architect Massimiliano Fuksas. The building’s faceted exterior serves as a visual reference for the trend explored throughout the feature.

By placing Lightfacet and Reflections alongside international furniture, lighting and product designs, the publication positioned Bloomming within a broader international conversation about geometry, architecture and contemporary design.

A Defining Design Language

Looking back, the feature captures an important moment in Bloomming’s development.

The faceted forms explored in both Lightfacet and Reflections would become central to the studio’s design identity. What began as an exploration of geometry, light and reflection would later evolve into Facet, Bloomming’s internationally recognised room divider system.

Product Information

Product: Lightfacet
Designer: Mireille Meijs
Brand: Bloomming
Category: Modular room divider

Product: Reflections
Designer: Karin van der Zanden
Brand: Bloomming
Category: Sculptural mirror

Publication Details

Publication: Eigen Huis & Interieur
Country: The Netherlands
Issue: May 2011
Feature: Trend report on faceted design
Featured Products: Lightfacet & Reflections
Brand: Bloomming


Original publication summary

“Lightfacet, designed by Mireille Meijs for Bloomming, is a customisable room divider available in any desired size. Reflections, designed by Karin van der Zanden for Bloomming, is a handcrafted steel mirror inspired by geometric faceted forms. Both designs were featured in a trend report exploring the growing influence of faceted surfaces in contemporary design.”
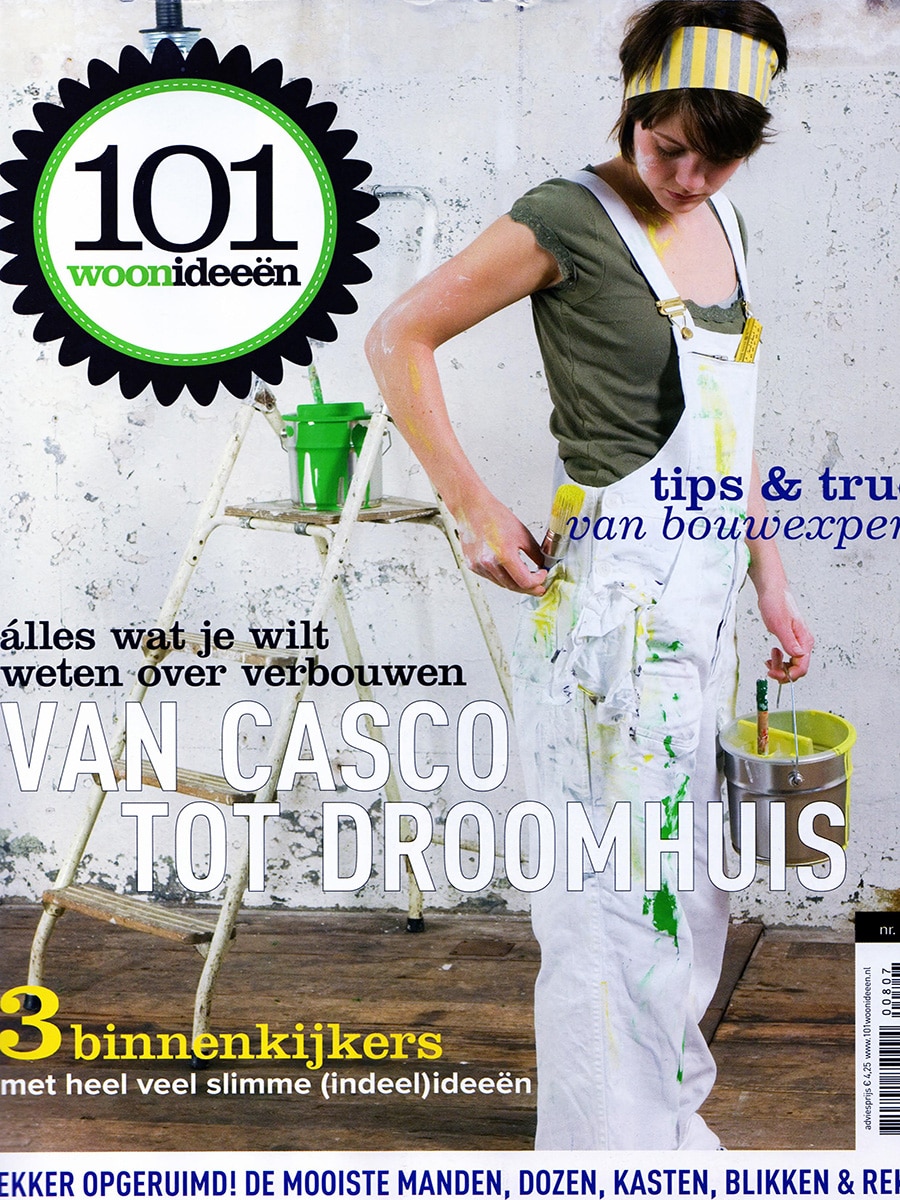
101 Woonideeën

By Magazine

Trend: The Art of Folding


Published in 101 Woonideeën

In this feature, Dutch interior magazine 101 Woonideeën explores a design trend that emerged prominently during the Milan furniture fairs: products that appear to be folded from paper.

Although the objects featured are made from durable materials such as ceramics, composites and plastics, their geometric forms create the illusion of folded surfaces and origami-like structures. The result is a collection of products that are both sculptural and functional.

Light Facet by Mireille Meijs

One of the designs selected to illustrate this trend was Light Facet, a room divider created by Dutch designer Mireille Meijs.

Positioned in the background of the editorial photograph, Light Facet demonstrates how geometric folding principles can be translated into interior architecture. The divider consists of repeating faceted elements that create a dynamic play of light and shadow throughout a space.

Rather than acting as a solid partition, the design filters daylight and allows varying degrees of transparency. By adjusting the individual elements, the visual openness of the divider can be changed while maintaining its sculptural appearance.

Inspired by Light and Geometry

The publication highlights how folded forms can create unexpected visual effects within interiors. Light Facet exemplifies this approach by combining geometric repetition with practical functionality.

The faceted surfaces reflect and diffuse light differently throughout the day, creating constantly changing patterns and adding visual depth to a room.

This balance between decoration and functionality would later become one of the defining characteristics of the product.

From Light Facet to Facet

At the time of publication, Light Facet was still an early design concept by Mireille Meijs. In the years that followed, the design evolved into Facet, the room divider that would later become Bloomming’s signature product.

Today, Facet is used worldwide in homes, offices, hotels, restaurants and public spaces, while retaining the same fundamental principle featured in this article: using geometry and adjustable surfaces to shape light, privacy and space.

Original Caption

“In the background: Room Divider Light Facet, designed by Mireille Meijs.”

Publication Details

Publication: 101 Woonideeën
Feature: Trend: The Art of Folding
Featured designer: Mireille Meijs
Featured product: Light Facet
Topics: Origami-inspired design, room dividers, geometric design, interior design, Dutch design, light and shadow

Interieur

By Magazine

Interieur Magazine

100% Design Rotterdam – Dutch Design Highlights

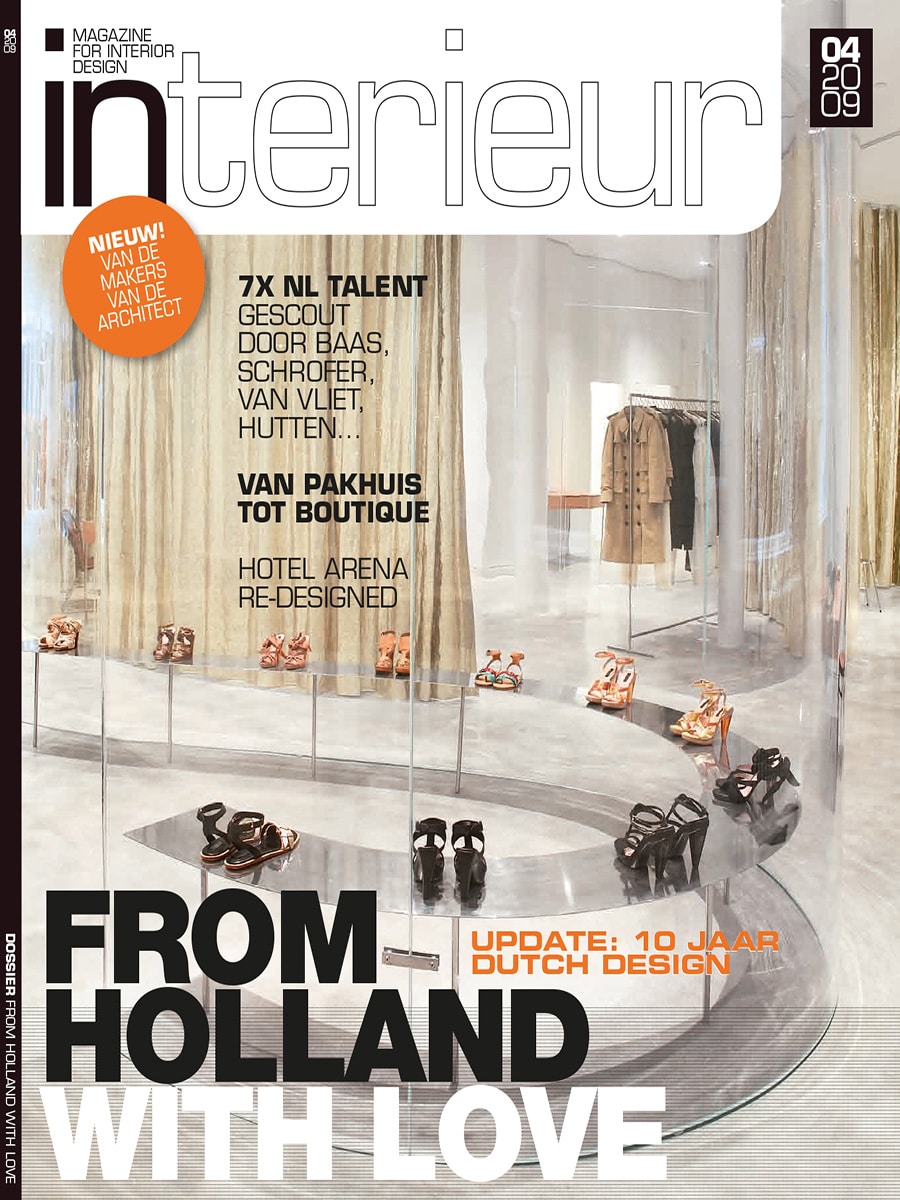
Published in April 2009, Dutch interior design magazine Interieur dedicated part of its coverage to 100% Design Rotterdam, one of the Netherlands’ leading design events. The feature, titled “Hollandse Nieuwe” (“Dutch Newcomers”), showcased a selection of innovative Dutch products and designers that reflected the growing international influence of contemporary Dutch design.

Spotlight on Dutch Innovation

The article highlighted a wide variety of emerging products ranging from furniture and lighting to acoustic solutions and interior accessories. The common thread throughout the feature was a focus on flexibility, sustainability, and intelligent use of materials—qualities that had become hallmarks of Dutch design.

According to the editors, these designs demonstrated the growing importance of adaptable products that respond to changing lifestyles and multifunctional living environments.

Lightfacet by Bloomming

Among the selected designs was Lightfacet, the modular room divider developed by Mireille Meijs for Bloomming.

Under the heading “Spelen met licht en schaduw” (“Playing with Light and Shadow”), the magazine described Lightfacet as:

“Van Bloomming uit Eindhoven is Light Facet, een modulair opgebouwde room divider die ook kan worden toegepast als zonwering.”

Translated:

“From Bloomming in Eindhoven comes Light Facet, a modular room divider that can also be used as sun screening.”

Creating Patterns Through Movement

The article explains that Lightfacet consists of interconnected synthetic modules that can be individually opened and closed. By adjusting the elements, users can create a wide variety of patterns while controlling transparency, light, and privacy.

Rather than functioning as a fixed partition, Lightfacet acts as a dynamic architectural element. The rotating modules allow users to alter the appearance of the divider and influence how light travels through a space.

The publication notes that the system combines stainless steel components with injection-moulded plastic elements and can be configured in virtually any desired size through a simple click-system.

A New Approach to Space Division

Interieur presented Lightfacet as an example of how room dividers were evolving from purely functional objects into design features in their own right. The product was praised for its ability to create atmosphere through the interplay of light and shadow while maintaining openness within an interior.

This approach aligned perfectly with broader design trends visible at 100% Design Rotterdam, where adaptable and multifunctional solutions were increasingly replacing static furniture and architectural elements.

Publication details

Publication: Interieur Magazine
Country: Netherlands
Issue: 04 / 2009
Date: April 2009
Feature: Hollandse Nieuwe (100% Design Rotterdam)
Section: Inbox / Review
Headline: Spelen met licht en schaduw
Product featured: Lightfacet
Designer: Mireille Meijs
Company: Bloomming
Event: 100% Design Rotterdam

Why this feature mattered

Interieur was one of the Netherlands’ leading professional interior design magazines, read by interior architects, designers, and industry professionals. Inclusion in the magazine’s coverage of 100% Design Rotterdam placed Lightfacet among a carefully selected group of noteworthy Dutch design innovations.

The feature recognised Lightfacet not only as a room divider, but as a design object capable of transforming interiors through movement, transparency, and the creative manipulation of light. Its inclusion reflected the growing international interest in flexible spatial solutions and helped position Bloomming as one of the emerging voices within contemporary Dutch design.

101 Woonideeën

By Magazine

101 Woonideeën – Grip by Bloomming

A Clever Table Designed for Small Spaces

Published in 101 Woonideeën, August 2011

Dutch interior magazine 101 Woonideeën featured Grip, a compact and multifunctional table designed by Bas van Leeuwen & Mireille Meijs for Bloomming.

The product appeared in the magazine’s “101 woonideeën” section under the headline “Handig!” (“Handy!”), highlighting its practical solution for flexible living and small interiors.

Grip

Grip was designed as a side table that can be attached almost anywhere.

A distinctive clamp integrated into one corner of the tabletop allows the table to be fixed securely to another table or work surface. This creates an additional tabletop exactly where extra space is needed.

The concept combines mobility, simplicity, and functionality in a lightweight design.

As Described by the Magazine

The article explains:

“Need an extra side table? With Grip you can create one in no time. No matter how thick your tabletop is, the table clamp simply attaches underneath.”

The magazine also notes that the table was available with a bamboo tabletop and could seat four people when combined with a larger table arrangement.

Design Philosophy

Grip reflects a recurring theme in Bloomming’s early work: finding elegant solutions for everyday living.

Rather than adding another piece of furniture to a room, Grip temporarily expands existing furniture, allowing spaces to adapt to changing needs.

The design is especially relevant for:

  • Compact apartments
  • Flexible workspaces
  • Dining areas requiring occasional extra seating
  • Temporary extensions of existing tables

Product Information

Product: Grip
Designers: Bas van Leeuwen & Mireille Meijs
Brand: Bloomming
Year featured: 2011
Publication: 101 Woonideeën (Netherlands)

Original Dutch Caption (translated)

“Need an extra side table? Grip provides a handy little side table whenever you need one. It doesn’t matter how thick your tabletop is; the table clamp simply attaches underneath.”

This feature marked another appearance of Bloomming’s work in a major Dutch interior magazine, showcasing the studio’s focus on practical innovation and adaptable furniture design.

Trend

By Magazine

Clock Delay Featured in Trend Magazine Russia

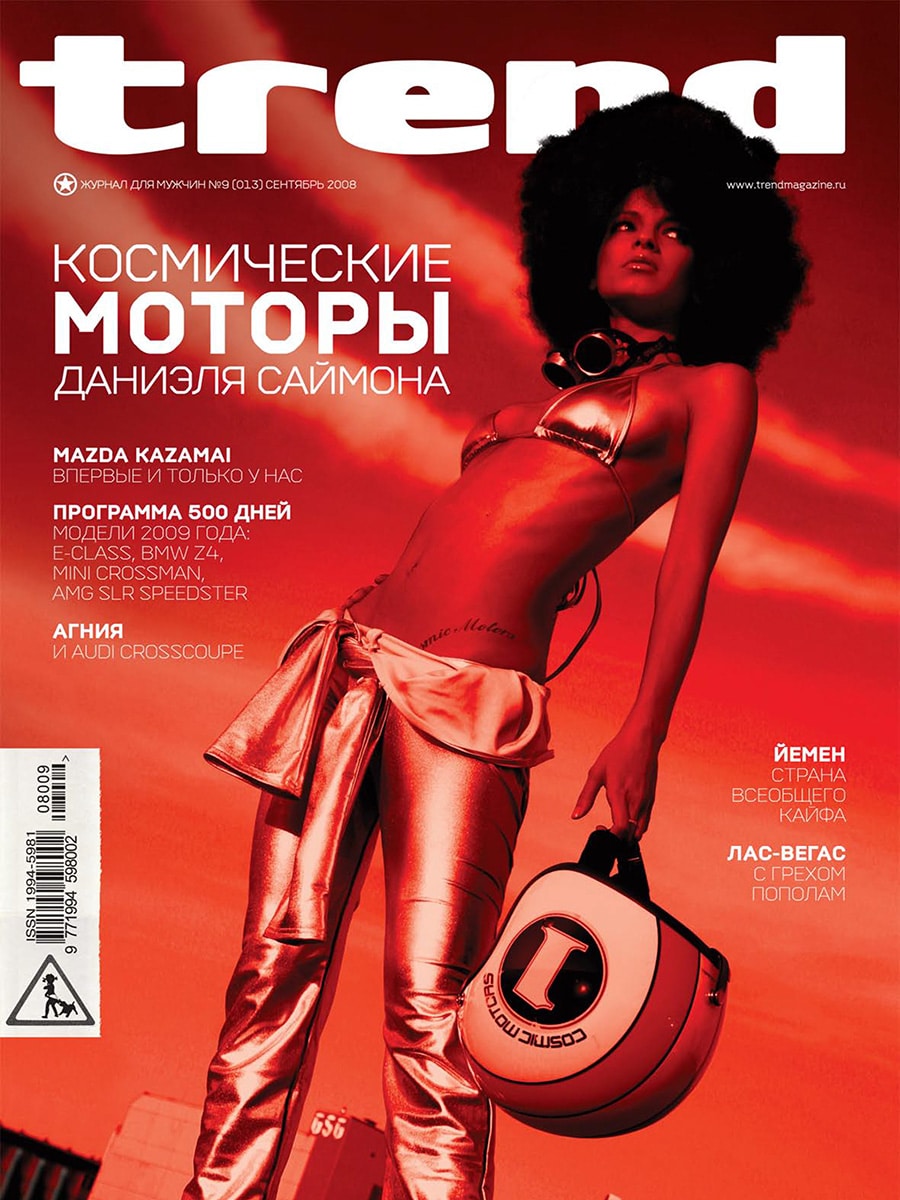
Published in Trend Magazine, September 2008

Dutch designer Bas van Leeuwen and his sculptural clock Clock Delay were featured in the September 2008 edition of the Russian lifestyle magazine Trend.

The article presented Clock Delay as a response to modern society’s increasingly complicated relationship with time and technology. Rather than functioning as a conventional clock, the design transforms the measurement of time into a visible mechanical process.

Delayed Time

The Russian title of the article translates approximately as “Forced Delay” or “Delayed Time.”

According to the publication, clocks have long ceased to be simple instruments for measuring time. This observation inspired Bas van Leeuwen to create a clock that encourages people to slow down and engage with the mechanics behind the passage of time.

The article describes Clock Delay as a challenge to contemporary “single-use culture”—a world filled with disposable products that require little attention and provide little understanding of how they work.

Revealing the Mechanism

Unlike traditional clocks that conceal their mechanics behind a dial, Clock Delay exposes the entire process of timekeeping.

The design consists of three rotating wheels representing:

  • Hours
  • Minutes
  • Seconds

Rather than reading the time from hands or a digital display, users observe where the three indicators align. The clock turns the act of telling time into a small puzzle that requires attention and participation.

As the article explains, learning to read the time on Clock Delay requires temporarily stepping away from the automated routines of everyday life.

A Tribute to Technology

The publication notes that many people rarely repair or examine the products they use every day. As a result, appreciation for technology and engineering is gradually disappearing.

Clock Delay was designed to counter this trend by celebrating the beauty of mechanics. Its exposed gears, rotating number wheels and visible construction encourage users to rediscover the fascination of how things work.

The design reflects Bas van Leeuwen’s interest in combining technology, interaction and visual storytelling within everyday objects.

Design and Construction

The article describes Clock Delay as a fully functional clock constructed from:

  • Stainless steel
  • Aluminium

Dimensions:

  • 35 × 35 × 48 cm

The publication notes that the unusual appearance ensures the object will not go unnoticed in any interior.

International Recognition

Clock Delay attracted attention beyond the Netherlands and was featured in several international publications. Its combination of engineering, sculpture and conceptual thinking positioned it as a distinctive example of contemporary Dutch design.

About Clock Delay

Designer: Bas van Leeuwen
Studio: Studio Bloomm
Product: Clock Delay
Materials: Stainless steel and aluminium
Dimensions: 35 × 35 × 48 cm
Year: 2008

Publication Details

Publication: Trend Magazine (Russia)
Issue: September 2008
Featured designer: Bas van Leeuwen
Featured product: Clock Delay
Topics: Product design, clocks, engineering, contemporary Dutch design, kinetic objects

La Vanguardia

By Magazine

La Vanguardia – ES Magazine

Decorative Screens and Room Dividers (“Líneas Divisorias”)

Published in the lifestyle supplement ES of the Spanish newspaper La Vanguardia on 24 October 2009, this feature explored the growing popularity of room dividers and decorative screens as tools for shaping contemporary living spaces. Under the headline “Líneas Divisorias” (“Dividing Lines”), the article presented a curated selection of international designs that redefine interiors without the need for permanent walls.

Redefining Space Without Walls

The article opens by explaining how screens and room dividers allow homeowners to create distinct zones within a space without structural alterations. Rather than building walls, these flexible elements provide a subtle way to introduce privacy, improve functionality and create atmosphere.

According to the article, room dividers can separate living and dining areas, define a home office, create a dressing area, or simply add visual interest and intimacy to a room. Their lightweight and adaptable nature makes them particularly suited to contemporary open-plan living.

Bloomming’s Lightfacet

Among the featured designs was Lightfacet, the modular room divider designed by Bas van Leeuwen and Mireille Meijs for Bloomming.

The article describes Lightfacet as:

“Reinventar el visillo para dividir espacios”

or:

“Reinventing the net curtain to divide spaces.”

Photographs show Lightfacet suspended within a contemporary interior, where the faceted modules create a semi-transparent partition between the kitchen and living area.

Light, Transparency and Movement

The feature highlights one of Lightfacet’s most distinctive characteristics: each diamond-shaped module can be individually opened or closed. This allows users to influence transparency and create their own patterns while maintaining a visual connection between spaces.

The article explains that the design consists of interconnected plastic diamond forms that can be adjusted individually, enabling a wide variety of compositions and lighting effects.

Unlike traditional screens, Lightfacet does not simply block a view. Instead, it filters light, introduces texture and creates a dynamic interaction between openness and privacy.

Featured Among International Design Brands

Lightfacet appeared alongside products from various international furniture and interior brands, reinforcing its position within the contemporary design market. The editors selected it as an example of innovative room-division solutions that combine functionality with strong visual appeal.

The publication presented Lightfacet as a modern interpretation of the traditional curtain or screen—lighter, more adaptable and more architectural in character.

Publication details

Publication: ES Magazine (La Vanguardia)
Publisher: La Vanguardia
Country: Spain
Date: 24 October 2009
Article title: Líneas Divisorias
Feature topic: Decorative screens and room dividers for contemporary interiors
Product featured: Lightfacet
Designers: Bas van Leeuwen & Mireille Meijs
Company: Bloomming

Why this feature mattered

La Vanguardia is one of Spain’s leading newspapers, and its weekend lifestyle supplement reaches a broad audience interested in architecture, design and contemporary living.

By featuring Lightfacet in an editorial dedicated to innovative room-division solutions, the publication recognised the design as part of a wider international movement toward flexible, multifunctional interiors. The article positioned Lightfacet as a design object that combines architectural presence with practical usability, demonstrating how contemporary room dividers can transform the experience of living in open-plan spaces.

Mooi & Bijzonder

By Magazine

Mooi & Bijzonder – Verfijning uit het Verre Oosten


In the Dutch interior magazine Mooi & Bijzonder, Bloomming’s Lightfacet was featured in an editorial exploring the influence of Asian aesthetics on contemporary interiors. The article, titled “Verfijning uit het Verre Oosten” (“Refinement from the Far East”), examines how elements such as symmetry, origami-inspired forms, indigo blue and craftsmanship continue to shape modern interior design.

Eastern Influences in Contemporary Design

The editorial highlights the enduring impact of Asian cultures on Western interiors. It traces influences from Japanese paper lamps and lacquerware to contemporary furniture and decorative objects, noting how designers continue to draw inspiration from Eastern principles of simplicity, geometry and balance.

According to the article, one of the defining characteristics of the trend is the growing popularity of furniture and interior elements inspired by origami-like structures and faceted forms.

Lightfacet as an Example of the Trend

To illustrate this movement, the magazine selected Lightfacet as a featured product within the editorial spread. The room divider is shown in a full-page interior styling image, where its geometric composition echoes the folded-paper aesthetics discussed in the article.

The accompanying text states:

“De vorm van meubilair lijkt geïnspireerd op origami-vouwwerk. We zien bijvoorbeeld meubels met scherpe vouwen en facetstructuren.”

Translated:

“The shape of furniture appears inspired by origami folding. We see, for example, furniture with sharp folds and faceted structures.”

Lightfacet’s repeating diamond-shaped modules create a sculptural surface that reflects many of these characteristics, combining geometric precision with a sense of lightness and rhythm.

Geometry, Pattern and Craftsmanship

The editorial positions faceted forms as part of a broader movement toward carefully crafted interiors that balance modern design with traditional influences. Alongside indigo tones, natural materials and symmetrical compositions, geometric structures are presented as a defining aesthetic for the season.

Within this context, Lightfacet is not presented merely as a room divider, but as a decorative architectural element that contributes pattern, texture and visual depth to an interior.

Editorial Recognition

Unlike product advertisements, editorial features are selected by a publication’s editorial team to illustrate design themes and trends. The inclusion of Lightfacet in Mooi & Bijzonder reflects its relevance within the broader discussion of geometry, craftsmanship and Eastern-inspired design that was influencing interior styling at the time.

Publication details

Publication: Mooi & Bijzonder
Article: Verfijning uit het Verre Oosten
Year: circa 2010
Publisher: Mooi & Bijzonder Magazine
Product featured: Lightfacet
Studio: Bloomming
Designers: Bas van Leeuwen & Mireille Meijs
Category: Editorial trend feature

Why this feature mattered

This editorial connected Lightfacet to a larger international design movement inspired by Asian aesthetics and origami-like geometry. By highlighting the room divider alongside discussions of symmetry, craftsmanship and faceted forms, Mooi & Bijzonder recognised Lightfacet as an example of how contemporary Dutch design was translating these influences into innovative architectural products.

Vormberichten

By Magazine

Long Live Technology!

Published in Vormberichten, September 2008 (BNO – Association of Dutch Designers)

The Dutch design publication Vormberichten featured Clock Delay, a conceptual clock designed by Bas van Leeuwen for Studio Bloomm.

Rediscovering Technology

The article addresses a growing tendency in modern society: we buy products, use them, and throw them away when they break.

As a result, fewer people repair objects themselves and appreciation for technology is gradually disappearing.

Clock Delay was created as a response to this development.

Rather than hiding the mechanism behind a traditional clock face, the design reveals the inner workings of timekeeping and encourages people to engage with the technology behind everyday objects.

Clock Delay

The operation of time is made visible through a mechanical system consisting of three rotating wheels:

  • One wheel for seconds
  • One wheel for minutes
  • One wheel for hours

When the three indicators nearly align, the current time can be read. Because the clock has no traditional hands or display, users must actively observe the mechanism and understand how it functions.

This transforms the clock from a simple utility object into an interactive design piece.

Design Philosophy

Clock Delay reflects Studio Bloomm’s interest in creating products that invite curiosity and encourage interaction.

By exposing rather than concealing technology, the design seeks to restore a sense of wonder for mechanical systems and the objects that surround us.

The clock demonstrates how functionality and storytelling can be combined into a single object.

Original Text (Translated)

‘We buy products, use products, and when they break, we throw them away. We rarely repair anything anymore. As a result, we lose our interest in and appreciation for technology. With Clock Delay, Studio Bloomm aims to bring that feeling back.’

Product Information

Product: Clock Delay
Designer: Bas van Leeuwen
Studio: Studio Bloomm
Materials: Stainless steel and aluminium
Function: Mechanical time display
Year: 2008

Publication Details

Publication: Vormberichten
Publisher: BNO (Association of Dutch Designers)
Issue: September 2008
Featured designer: Bas van Leeuwen
Featured product: Clock Delay
Company: Studio Bloomm

Leolux Magazine

By Magazine

Leolux Collection 2009–2010

Lightfacet featured in the Leolux collection catalogue

In the 2009–2010 collection catalogue of Dutch furniture manufacturer Leolux, Lightfacet was presented as part of a curated interior setting alongside the iconic Wibber lounge chair. The inclusion positioned Lightfacet not merely as a room divider, but as an architectural object that complements high-end furniture and contemporary interior environments.

A sculptural backdrop for contemporary interiors

Within the catalogue, Lightfacet appears suspended as a series of elegant vertical panels, creating rhythm, depth and visual separation within the space. The geometric surface interacts with light and shadow, adding texture without overwhelming the surrounding furniture.

The presentation highlights one of Lightfacet’s defining qualities: its ability to function simultaneously as an architectural element, a decorative object and a practical spatial divider.

Dialogue between furniture and architecture

The catalogue paired Lightfacet with the Wibber chair, originally designed by Friedrich Hill and later reintroduced by Leolux. The combination demonstrates how geometric furniture and architectural elements can reinforce one another within a cohesive interior concept.

The faceted structure of Lightfacet echoes the angular forms and sculptural character often found in contemporary furniture design, creating a subtle visual dialogue between object and space.

Light, transparency and texture

Unlike traditional partitions, Lightfacet does not create a solid barrier. Its modular composition allows light to pass through while still defining zones within an interior. The individual facets can be rotated, enabling users to continuously adjust transparency and create changing patterns of light and shadow.

This balance between openness and separation makes the design particularly suited to residential interiors, hospitality projects and contemporary workspaces.

Publication details

Publication: Leolux Collection Catalogue
Edition: 2009–2010 Collection
Publisher: Leolux
Product featured: Lightfacet
Designers: Bas van Leeuwen & Mireille Meijs
Company: Bloomming

Featured presentation

Rather than being showcased in isolation, Lightfacet was integrated into a fully styled interior scene. The catalogue used the design as a backdrop for the Wibber chair, demonstrating how the modular divider can enrich a space through texture, geometry and visual layering.

Close-up photography emphasised the precision of the repeating faceted modules, while wider views illustrated how the system can be used to define areas within an open-plan environment.

Why this feature mattered

Leolux is internationally recognised for its design-driven furniture collections and collaborations with leading designers. Being selected for inclusion in the collection catalogue placed Lightfacet within a carefully curated portfolio of contemporary design products and demonstrated its compatibility with premium furniture environments.

The feature reinforced Lightfacet’s position as more than a room divider: a modular architectural element capable of shaping atmosphere, creating privacy and adding sculptural presence to an interior.

Residential Zone

By Magazine

Residential Zone – International Residential Architecture & Interior Design


Residential Zone is an international architecture and interior design yearbook that showcases outstanding residential projects from around the world. The publication presents a curated selection of villas, private residences, resorts and hospitality projects, highlighting noteworthy architectural solutions, interior concepts and custom design elements.

Among the selected projects is Private Area Eindhoven, a residential interior in which Facet plays a central role as a sculptural room divider. The project demonstrates how the modular design can be used not only to divide space, but also to introduce texture, light and architectural character into an interior.

A Sculptural Divider Within the Home

The featured project shows Facet suspended between the kitchen and living area of a contemporary residence. Rather than creating a solid barrier, the divider subtly separates functions while maintaining openness throughout the space.

The publication highlights the interplay between privacy and transparency. The geometric modules create a dynamic surface that changes with the viewing angle, while allowing light to pass through and preserving visual connections between different areas of the home.

Geometry as Architecture

The large-format photography in the book focuses on Facet’s faceted surfaces and three-dimensional structure. Close-up images reveal the precision of the individual modules, while wider interior views demonstrate how the divider becomes an integral architectural element rather than a decorative accessory.

The project illustrates how geometric repetition can generate both visual rhythm and spatial definition. Depending on the viewing angle, the room divider appears alternately transparent, textured or almost sculptural, creating a constantly changing experience within the interior.

Integrating Light and Space

One of the reasons the project was selected is the way Facet contributes to the flow of light through the home. Positioned near large windows and open living spaces, the divider filters daylight while preserving brightness throughout the interior.

Rather than interrupting the architecture, the installation enhances it by introducing depth, shadow and subtle patterns that evolve throughout the day.

International Recognition

The inclusion of Private Area Eindhoven in Residential Zone placed the project alongside distinguished residential developments from around the world. The publication serves as a reference for architects, interior designers and developers seeking innovative approaches to residential design.

By featuring Facet within this context, the editors recognised the room divider as an architectural solution capable of contributing to high-end residential interiors on an international level.

Publication details

Publication: Residential Zone – Resorts & Villa, Hotel & Apartment, Private Residence
Edition: Dreamwork Space 2
Publisher: Universal Media Co. Ltd.
Year: circa 2012
Project: Private Area Eindhoven
Product featured: Facet Room Divider
Designers: Bas van Leeuwen & Mireille Meijs
Company: Bloomming
Category: International architecture and interior design yearbook

Why this feature mattered

Unlike magazine product roundups or trend articles, Residential Zone focuses on completed architectural projects. The selection of Private Area Eindhoven demonstrated how Facet could function as an integral part of residential architecture, contributing simultaneously to privacy, spatial organisation, light control and visual identity. Its inclusion in this internationally distributed design reference reinforced Facet’s position as a product that bridges the disciplines of interior design, architecture and art.