Category

Magazine

Living & decoration, 9 creative ideas for beautiful room dividers

Living & decoration

By Magazine

9 Creative Ideas for Beautiful Room Dividers

Published in Living & Decoration

Creating separate living zones within a home is one of the most effective ways to make large spaces feel comfortable and functional. In this feature, Living & Decoration presents nine creative room divider ideas that combine practicality with visual appeal.

The publication highlights a variety of approaches, including shelving units, plants and movable furniture. Among the featured solutions is Facet by Bloomming, selected as one of the magazine’s recommended room divider concepts.

Facet by Bloomming

Listed as idea number three in the feature, Facet is presented as a ceiling-mounted room divider that combines functionality with a sculptural appearance.

According to the magazine, the individually adjustable elements create refined effects of light and shadow while allowing users to configure the divider according to the desired level of openness and privacy.

Unlike traditional room dividers, Facet does not simply block a space. By rotating the individual modules, the pattern can be opened or closed in specific areas, allowing light to pass through while subtly defining separate zones within an interior.

The publication describes Facet as a room divider that transforms space through its interaction with light, making it suitable for both residential and commercial environments.

Room Division Without Walls

The article emphasises that room dividers do not need to be permanent constructions. Shelving units, movable furniture, plants and decorative objects can all be used to create visual separation while maintaining an open and airy atmosphere.

The magazine concludes that elements such as shelving, wall features and floor-standing objects can help define different functions within a room while preserving a sense of spaciousness.

Featured Product

Product: Facet
Company: Bloomming
Type: Hanging room divider
Installation: Ceiling mounted
Features: Individually rotatable modules, adjustable transparency, dynamic light and shadow effects
Application: Residential and commercial interiors

Original Caption

“Ceiling-mounted model. The individually adjustable elements of Facet play with light and shadow. Configurable as desired.”

Publication Details

Publication: Living & Decoration
Feature: 9 Creative Ideas for Beautiful Room Dividers
Featured product: Facet
Company: Bloomming
Topics: Room dividers, interior design, light and shadow, space planning, contemporary interiors
Elemente

By Magazine

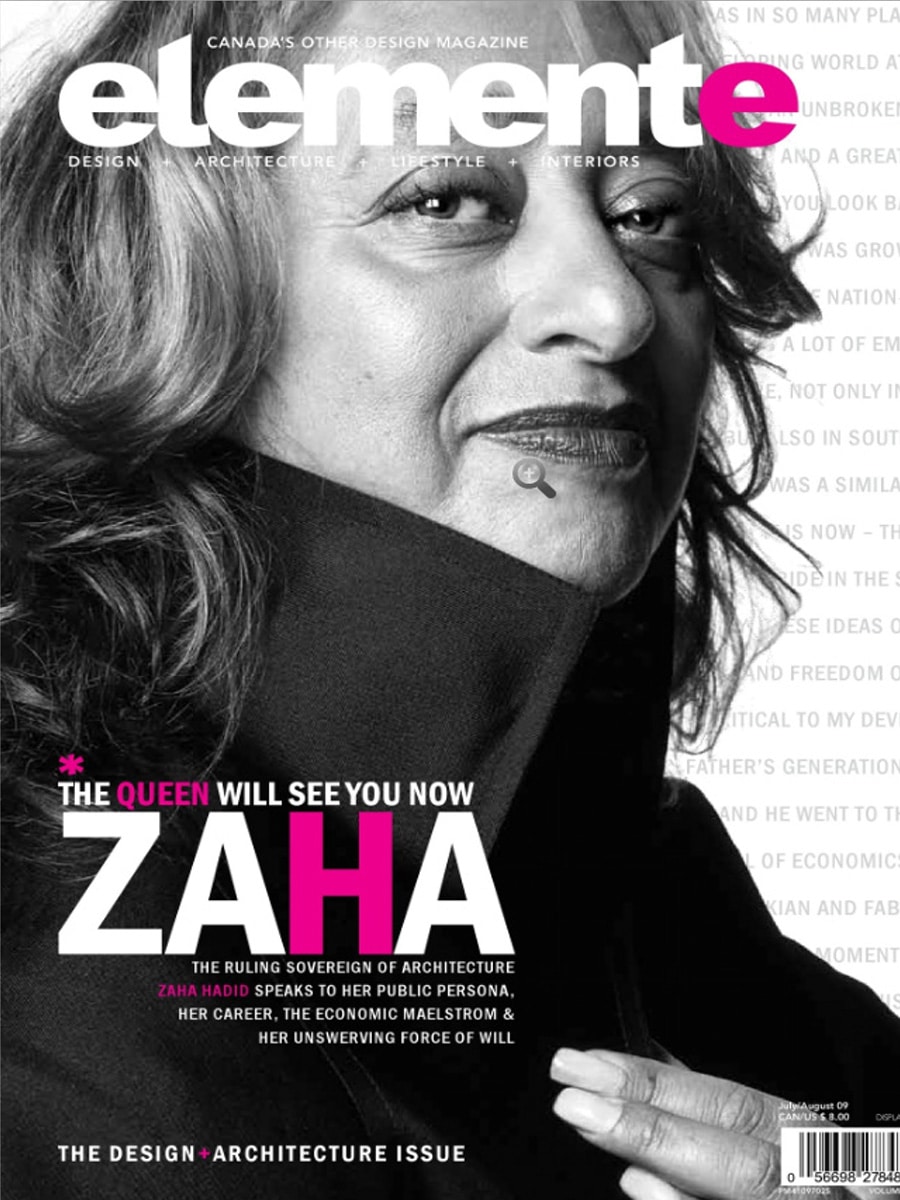
Elemente Magazine (Canada) – Light Facet by Bloomming

Dutch Design Featured in Canada’s Design & Architecture Issue

Published in Elemente Magazine, July/August 2009

Canadian design publication Elemente Magazine featured Light Facet, the modular room divider designed by Mireille Meijs for Dutch design studio Bloomming, in its Design + Architecture Issue.

The publication presented Light Facet as an innovative interior solution that combines privacy, light control and decorative expression within a single adaptable product.

Light Facet

Bloomming’s Light Facet was selected as one of the magazine’s noteworthy contemporary design products.

The publication describes Light Facet as a ceiling-mounted curtain constructed from modular diamond-shaped elements. Each individual facet can be rotated independently, allowing users to influence both the amount and the direction of incoming light.

Unlike traditional room dividers or curtains, Light Facet functions as a dynamic architectural element that can continuously change its appearance.

Original Article Text

Dutch design firm Bloomming has a precious idea for your home: a ceiling-hung curtain of modular, multifaceted white diamonds.

Designed by Mireille Meijs, each panel can be individually tilted up or down, allowing the user to control the amount and shape of the light.

Light Facet can be mounted as a room divider or in a vertical, horizontal or diagonal configuration.

Design Concept

Light Facet was developed around the idea that a room divider should do more than separate spaces.

By rotating the individual modules, users can create varying levels of openness, privacy and transparency. The resulting patterns of light and shadow change throughout the day, giving the divider a constantly evolving appearance.

The modular system allows installations in a wide variety of shapes and sizes, making it suitable for residential interiors, offices, hospitality projects and public spaces.

Product Information (as published)

Product: Light Facet
Designer: Mireille Meijs
Studio: Bloomming
Type: Modular room divider / hanging partition
Material: Lightweight modular diamond-shaped elements
Installation: Ceiling suspended
Configurations: Vertical, horizontal or diagonal

The publication listed the following pricing information at the time:

  • Light Facet: approximately $630 per square metre
  • Attachment system: approximately $126

Why It Matters

This feature marked one of the early international publications of Light Facet outside Europe, helping introduce Bloomming’s design philosophy to a North American audience.

The project would later evolve into Facet, Bloomming’s internationally recognised modular room divider system that continues to be used by architects, interior designers and homeowners around the world.

Publication Details

Publication: Elemente Magazine
Country: Canada
Issue: July / August 2009
Section: Design + Architecture Issue
Featured Product: Light Facet
Designer: Mireille Meijs
Studio: Bloomming


Image caption from the original publication

“Dutch design firm Bloomming presents Light Facet, a ceiling-hung curtain of modular multifaceted white diamonds. Designed by Mireille Meijs, each panel can be individually tilted to control the amount and shape of light entering a space.”

Interieur

By Magazine

Interieur Magazine

100% Design Rotterdam – Dutch Design Highlights

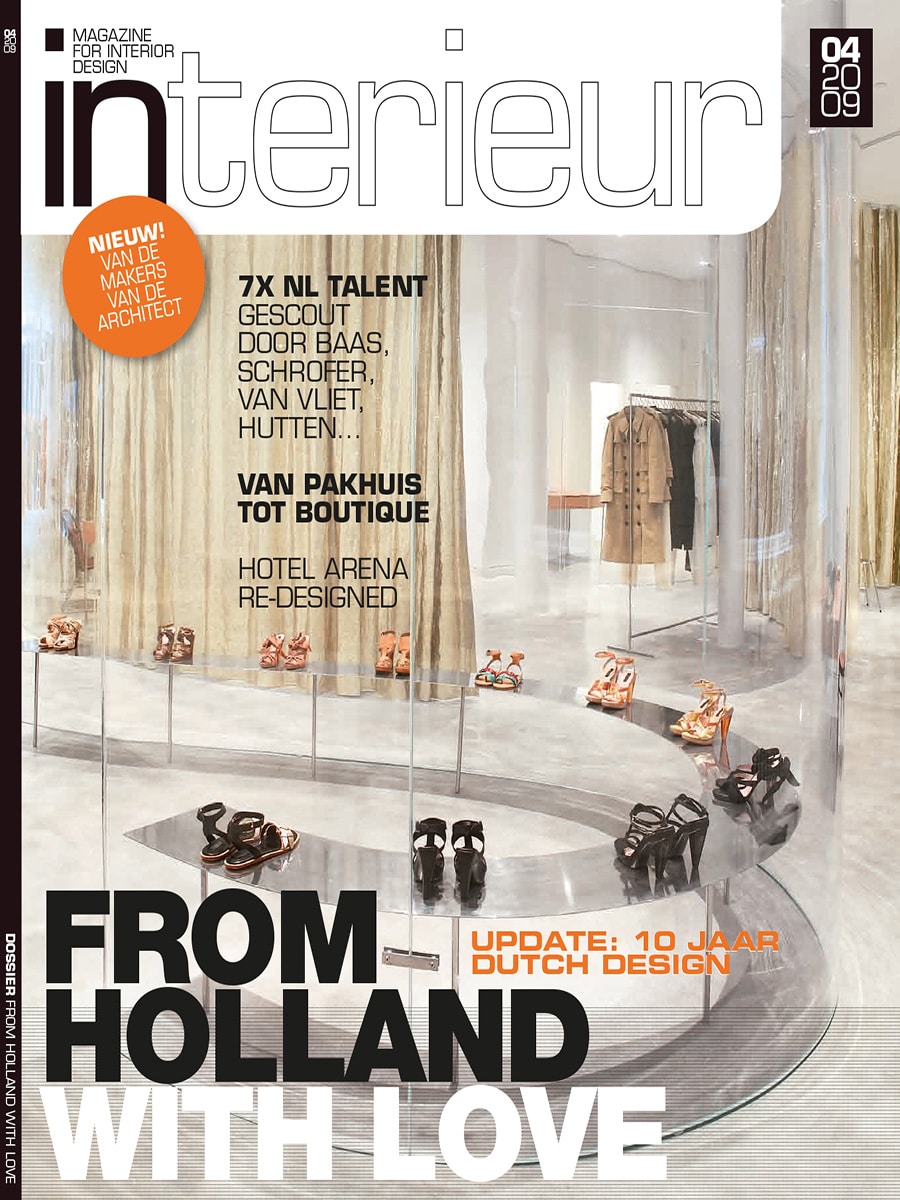
Published in April 2009, Dutch interior design magazine Interieur dedicated part of its coverage to 100% Design Rotterdam, one of the Netherlands’ leading design events. The feature, titled “Hollandse Nieuwe” (“Dutch Newcomers”), showcased a selection of innovative Dutch products and designers that reflected the growing international influence of contemporary Dutch design.

Spotlight on Dutch Innovation

The article highlighted a wide variety of emerging products ranging from furniture and lighting to acoustic solutions and interior accessories. The common thread throughout the feature was a focus on flexibility, sustainability, and intelligent use of materials—qualities that had become hallmarks of Dutch design.

According to the editors, these designs demonstrated the growing importance of adaptable products that respond to changing lifestyles and multifunctional living environments.

Lightfacet by Bloomming

Among the selected designs was Lightfacet, the modular room divider developed by Mireille Meijs for Bloomming.

Under the heading “Spelen met licht en schaduw” (“Playing with Light and Shadow”), the magazine described Lightfacet as:

“Van Bloomming uit Eindhoven is Light Facet, een modulair opgebouwde room divider die ook kan worden toegepast als zonwering.”

Translated:

“From Bloomming in Eindhoven comes Light Facet, a modular room divider that can also be used as sun screening.”

Creating Patterns Through Movement

The article explains that Lightfacet consists of interconnected synthetic modules that can be individually opened and closed. By adjusting the elements, users can create a wide variety of patterns while controlling transparency, light, and privacy.

Rather than functioning as a fixed partition, Lightfacet acts as a dynamic architectural element. The rotating modules allow users to alter the appearance of the divider and influence how light travels through a space.

The publication notes that the system combines stainless steel components with injection-moulded plastic elements and can be configured in virtually any desired size through a simple click-system.

A New Approach to Space Division

Interieur presented Lightfacet as an example of how room dividers were evolving from purely functional objects into design features in their own right. The product was praised for its ability to create atmosphere through the interplay of light and shadow while maintaining openness within an interior.

This approach aligned perfectly with broader design trends visible at 100% Design Rotterdam, where adaptable and multifunctional solutions were increasingly replacing static furniture and architectural elements.

Publication details

Publication: Interieur Magazine
Country: Netherlands
Issue: 04 / 2009
Date: April 2009
Feature: Hollandse Nieuwe (100% Design Rotterdam)
Section: Inbox / Review
Headline: Spelen met licht en schaduw
Product featured: Lightfacet
Designer: Mireille Meijs
Company: Bloomming
Event: 100% Design Rotterdam

Why this feature mattered

Interieur was one of the Netherlands’ leading professional interior design magazines, read by interior architects, designers, and industry professionals. Inclusion in the magazine’s coverage of 100% Design Rotterdam placed Lightfacet among a carefully selected group of noteworthy Dutch design innovations.

The feature recognised Lightfacet not only as a room divider, but as a design object capable of transforming interiors through movement, transparency, and the creative manipulation of light. Its inclusion reflected the growing international interest in flexible spatial solutions and helped position Bloomming as one of the emerging voices within contemporary Dutch design.

Volkskrant Magazine

By Magazine

Volkskrant Magazine – Lightfacet by Bloomming

Dutch National Newspaper Magazine Features Bloomming’s Geometric Wall Installation

Published in Volkskrant Magazine, 23 April 2011

Dutch national newspaper supplement Volkskrant Magazine featured Lightfacet, the modular wall installation designed by Mireille Meijs for Bloomming, as part of its annual interior design special.

Appearing prominently within a curated selection of contemporary home design trends, the publication highlighted Lightfacet’s distinctive geometric surface and its ability to transform a wall into a dynamic architectural element.

Lightfacet

Lightfacet blurs the boundary between wall decoration, room divider and architectural feature.

Composed of individually adjustable faceted modules, the design creates a constantly changing play of light, shadow and depth. By rotating the elements, users can alter the pattern and transparency of the surface, making every installation unique.

The geometric composition creates a three-dimensional effect that changes throughout the day as natural light interacts with the faceted forms.

Bringing Architecture Indoors

In the feature, Lightfacet was presented alongside contemporary furniture, accessories and interior styling trends that reflected a growing interest in geometric design and architectural surfaces.

Rather than functioning as a conventional decorative object, Lightfacet introduces an architectural layer to the interior. Its faceted structure adds depth, rhythm and visual movement while maintaining a clean and minimalist appearance.

A Signature Bloomming Design

Designed by Mireille Meijs, Lightfacet represents an early exploration of the geometric language that would later evolve into Bloomming’s internationally recognised Facet room divider collection.

The design combines modularity, customisation and interaction, allowing users to actively shape the appearance of the installation through the position of the individual elements.

Product Information

Product: Lightfacet
Designer: Mireille Meijs
Brand: Bloomming
Category: Modular wall installation / room divider
Material: Modular faceted elements
Customisation: Available in custom dimensions and configurations

Publication Details

Publication: Volkskrant Magazine
Country: The Netherlands
Date: 23 April 2011
Feature: Interior Design Special (Woonspecial)
Featured Product: Lightfacet
Designer: Mireille Meijs
Brand: Bloomming


Original publication summary

“Lightfacet by Bloomming was featured in Volkskrant Magazine’s interior design special as part of a selection of contemporary design trends. The modular installation uses geometric faceted elements to create depth, pattern and visual movement, transforming the wall into an architectural feature.”

La Vanguardia

By Magazine

La Vanguardia – ES Magazine

Decorative Screens and Room Dividers (“Líneas Divisorias”)


Published in the lifestyle supplement ES of the Spanish newspaper La Vanguardia on 24 October 2009, this feature explored the growing popularity of room dividers and decorative screens as tools for shaping contemporary living spaces. Under the headline “Líneas Divisorias” (“Dividing Lines”), the article presented a curated selection of international designs that redefine interiors without the need for permanent walls.

Redefining Space Without Walls

The article opens by explaining how screens and room dividers allow homeowners to create distinct zones within a space without structural alterations. Rather than building walls, these flexible elements provide a subtle way to introduce privacy, improve functionality and create atmosphere.

According to the article, room dividers can separate living and dining areas, define a home office, create a dressing area, or simply add visual interest and intimacy to a room. Their lightweight and adaptable nature makes them particularly suited to contemporary open-plan living.

Bloomming’s Lightfacet

Among the featured designs was Lightfacet, the modular room divider designed by Bas van Leeuwen and Mireille Meijs for Bloomming.

The article describes Lightfacet as:

“Reinventar el visillo para dividir espacios”

or:

“Reinventing the net curtain to divide spaces.”

Photographs show Lightfacet suspended within a contemporary interior, where the faceted modules create a semi-transparent partition between the kitchen and living area.

Light, Transparency and Movement

The feature highlights one of Lightfacet’s most distinctive characteristics: each diamond-shaped module can be individually opened or closed. This allows users to influence transparency and create their own patterns while maintaining a visual connection between spaces.

The article explains that the design consists of interconnected plastic diamond forms that can be adjusted individually, enabling a wide variety of compositions and lighting effects.

Unlike traditional screens, Lightfacet does not simply block a view. Instead, it filters light, introduces texture and creates a dynamic interaction between openness and privacy.

Featured Among International Design Brands

Lightfacet appeared alongside products from various international furniture and interior brands, reinforcing its position within the contemporary design market. The editors selected it as an example of innovative room-division solutions that combine functionality with strong visual appeal.

The publication presented Lightfacet as a modern interpretation of the traditional curtain or screen—lighter, more adaptable and more architectural in character.

Publication details

Publication: ES Magazine (La Vanguardia)
Publisher: La Vanguardia
Country: Spain
Date: 24 October 2009
Article title: Líneas Divisorias
Feature topic: Decorative screens and room dividers for contemporary interiors
Product featured: Lightfacet
Designers: Bas van Leeuwen & Mireille Meijs
Company: Bloomming

Why this feature mattered

La Vanguardia is one of Spain’s leading newspapers, and its weekend lifestyle supplement reaches a broad audience interested in architecture, design and contemporary living.

By featuring Lightfacet in an editorial dedicated to innovative room-division solutions, the publication recognised the design as part of a wider international movement toward flexible, multifunctional interiors. The article positioned Lightfacet as a design object that combines architectural presence with practical usability, demonstrating how contemporary room dividers can transform the experience of living in open-plan spaces.

Elle Wonen

By Magazine

New Masters: A Design Academy Eindhoven Masterclass with Gerard van den Berg

Published in ELLE Wonen

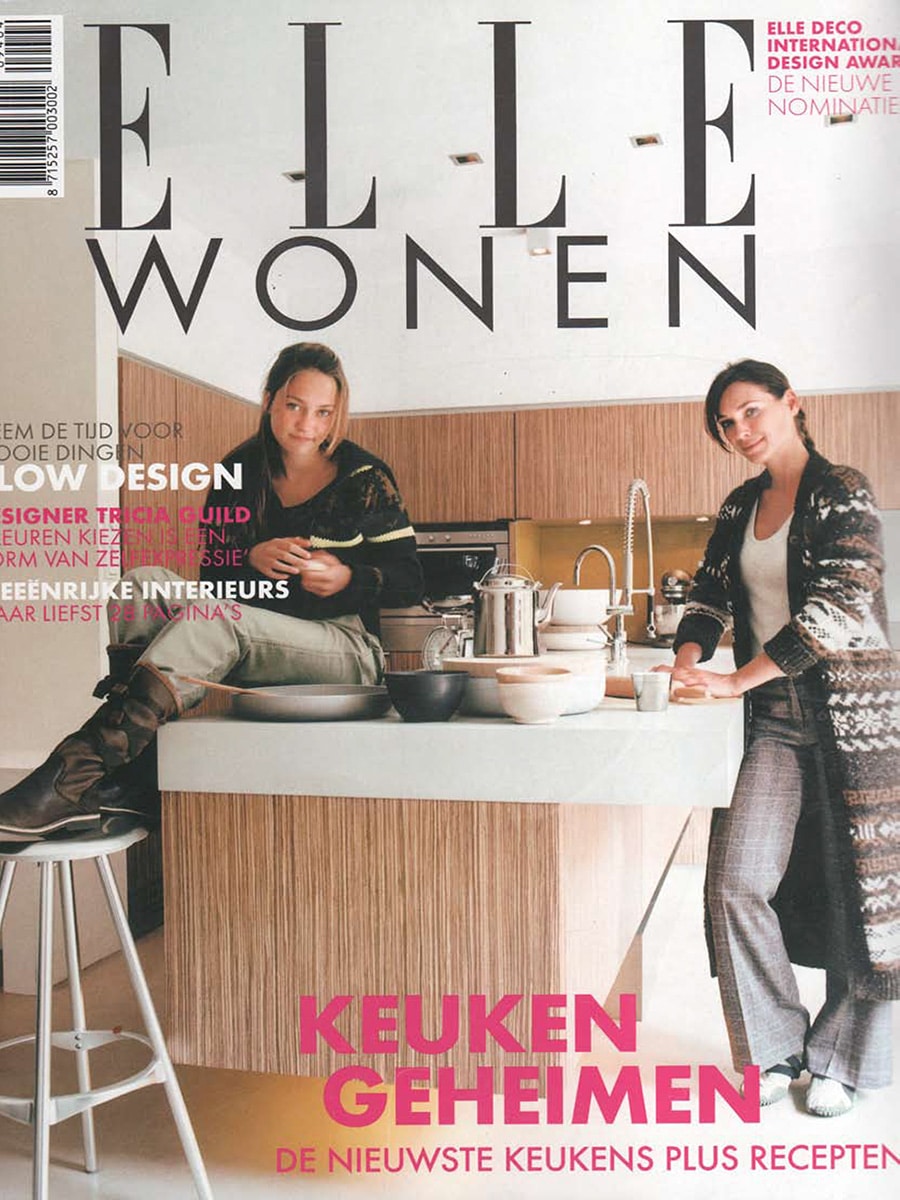
In this feature, ELLE Wonen highlights the results of an intensive furniture design masterclass led by renowned Dutch designer Gerard van den Berg. Students from Design Academy Eindhoven were challenged to rethink existing furniture concepts and transform them into entirely new designs.

Over the course of eight weeks, participants worked on redesigning pieces from the collection of Dutch furniture manufacturer Label. Rather than starting from a blank sheet of paper, the students were asked to reinterpret existing products through experimentation, craftsmanship and material research.

Learning Through Making

Unlike many contemporary design processes, the masterclass deliberately avoided computers. Gerard van den Berg encouraged students to work directly with sketches, prototypes and physical materials.

According to the article, students spent weeks drawing, cutting, gluing, testing and refining concepts before presenting their ideas to a professional jury. The process emphasised creativity, comfort, innovation and manufacturability.

Designer Frederik van Heereveld, himself a former student of Design Academy Eindhoven and a collaborator of Gerard van den Berg, explained:

“You develop a much stronger feeling for a piece of furniture when you design it this way.”

Bas van Leeuwen

Among the participating students was Bas van Leeuwen, who is pictured together with Gerard van den Berg during the masterclass.

Bas presented a concept called Pio, a chair inspired by the shape and structure of a bird’s nest.

According to the article, the design was based on an unusual construction principle:

“The inspiration for this design was a bird’s nest. The underside consists of woven wicker, while the cushion is upholstered with furniture fabric.”

The result combined a soft upholstered seating surface with a distinctive handcrafted shell structure, creating a chair that explored the relationship between comfort, craftsmanship and organic forms.

The Pio Chair

Pio stood out through its contrast between materials and textures.

The woven exterior referenced traditional craft techniques, while the upholstered interior created a comfortable seating experience. The chair demonstrated how natural forms could inspire contemporary furniture design without becoming purely decorative.

The article identified Pio as one of the notable concepts developed during the masterclass.

Other Featured Projects

The article also highlighted several additional furniture concepts created by fellow students.

Among them was Clover, designed by Sofie Hoenselaars, a chair system that could be linked together in multiple configurations. The design featured an exposed lacing detail that added both functionality and a distinctive visual character.

Another project, Slikk by Karin van der Zanden, explored comfort through an oversized, soft seating object inspired by cushions and beanbags.

The article emphasised that all projects remained prototypes at the time of publication, although several attracted significant attention during their presentation at 100% Design Rotterdam.

Design Academy Eindhoven and Dutch Design

The masterclass demonstrated the experimental approach for which Design Academy Eindhoven has become internationally known.

By combining craftsmanship, conceptual thinking and practical product development, students were encouraged to create designs that were innovative, functional and commercially viable.

The article presented the results as evidence of a new generation of Dutch designers exploring fresh approaches to furniture design.

Publication Details

Publication: ELLE Wonen
Feature: Nieuwe Meesters (New Masters)
Institution: Design Academy Eindhoven
Masterclass leader: Gerard van den Berg
Featured designer: Bas van Leeuwen
Featured project: Pio Chair
Topics: Furniture design, Dutch design, Design Academy Eindhoven, product design, craftsmanship, masterclass projects


Eigen Huis & Interieur presents Bloomming products

Eigen Huis & Interieur

By Magazine


Eigen Huis & Interieur – Lightfacet & Reflections by Bloomming

Dutch Interior Magazine Explores the Rise of Faceted Design

Published in Eigen Huis & Interieur, May 2011


Dutch interior magazine Eigen Huis & Interieur featured two Bloomming designs in a trend report dedicated to the growing popularity of faceted forms in contemporary design.

The article highlighted Lightfacet, the modular room divider designed by Mireille Meijs, alongside Reflections, a sculptural steel mirror designed by Karin van der Zanden for Bloomming. Both designs were presented within a broader movement inspired by architecture, crystals and geometric surfaces.

Lightfacet

Lightfacet transforms a simple room divider into an interactive play of light, shadow and transparency.

Composed of individually adjustable faceted elements, the design allows users to influence the amount of light passing through the surface while creating ever-changing geometric patterns. The magazine notes that Lightfacet was available in virtually any size, making it suitable for a wide variety of interior applications.

The design’s distinctive faceted structure reflected a growing fascination with geometric architecture and polygonal forms that characterised many design trends of the early 2010s.

Reflections

Also featured was Reflections, a handcrafted steel mirror designed by Karin van der Zanden for Bloomming.

Rather than presenting a flat reflective surface, Reflections uses folded steel facets to distort and fragment reflections, creating a dynamic interaction between object, light and viewer. The mirror transforms everyday reflection into a sculptural experience while continuing the geometric language explored throughout the Bloomming collection.

Architecture as Inspiration

The article opens with a photograph of the iconic Blob building in Eindhoven, designed by architect Massimiliano Fuksas. The building’s faceted exterior serves as a visual reference for the trend explored throughout the feature.

By placing Lightfacet and Reflections alongside international furniture, lighting and product designs, the publication positioned Bloomming within a broader international conversation about geometry, architecture and contemporary design.

A Defining Design Language

Looking back, the feature captures an important moment in Bloomming’s development.

The faceted forms explored in both Lightfacet and Reflections would become central to the studio’s design identity. What began as an exploration of geometry, light and reflection would later evolve into Facet, Bloomming’s internationally recognised room divider system.

Product Information

Product: Lightfacet
Designer: Mireille Meijs
Brand: Bloomming
Category: Modular room divider

Product: Reflections
Designer: Karin van der Zanden
Brand: Bloomming
Category: Sculptural mirror

Publication Details

Publication: Eigen Huis & Interieur
Country: The Netherlands
Issue: May 2011
Feature: Trend report on faceted design
Featured Products: Lightfacet & Reflections
Brand: Bloomming


Original publication summary

“Lightfacet, designed by Mireille Meijs for Bloomming, is a customisable room divider available in any desired size. Reflections, designed by Karin van der Zanden for Bloomming, is a handcrafted steel mirror inspired by geometric faceted forms. Both designs were featured in a trend report exploring the growing influence of faceted surfaces in contemporary design.”

Leolux Magazine

By Magazine

Leolux Collection 2009–2010

Lightfacet featured in the Leolux collection catalogue

In the 2009–2010 collection catalogue of Dutch furniture manufacturer Leolux, Lightfacet was presented as part of a curated interior setting alongside the iconic Wibber lounge chair. The inclusion positioned Lightfacet not merely as a room divider, but as an architectural object that complements high-end furniture and contemporary interior environments.

A sculptural backdrop for contemporary interiors
Within the catalogue, Lightfacet appears suspended as a series of elegant vertical panels, creating rhythm, depth and visual separation within the space. The geometric surface interacts with light and shadow, adding texture without overwhelming the surrounding furniture.


The presentation highlights one of Lightfacet’s defining qualities: its ability to function simultaneously as an architectural element, a decorative object and a practical spatial divider.

Dialogue between furniture and architecture

The catalogue paired Lightfacet with the Wibber chair, originally designed by Friedrich Hill and later reintroduced by Leolux. The combination demonstrates how geometric furniture and architectural elements can reinforce one another within a cohesive interior concept.

The faceted structure of Lightfacet echoes the angular forms and sculptural character often found in contemporary furniture design, creating a subtle visual dialogue between object and space.

Light, transparency and texture

Unlike traditional partitions, Lightfacet does not create a solid barrier. Its modular composition allows light to pass through while still defining zones within an interior. The individual facets can be rotated, enabling users to continuously adjust transparency and create changing patterns of light and shadow.

This balance between openness and separation makes the design particularly suited to residential interiors, hospitality projects and contemporary workspaces.

Publication details

Publication: Leolux Collection Catalogue
Edition: 2009–2010 Collection
Publisher: Leolux
Product featured: Lightfacet
Designers: Bas van Leeuwen & Mireille Meijs
Company: Bloomming

Featured presentation

Rather than being showcased in isolation, Lightfacet was integrated into a fully styled interior scene. The catalogue used the design as a backdrop for the Wibber chair, demonstrating how the modular divider can enrich a space through texture, geometry and visual layering.

Close-up photography emphasised the precision of the repeating faceted modules, while wider views illustrated how the system can be used to define areas within an open-plan environment.

Why this feature mattered

Leolux is internationally recognised for its design-driven furniture collections and collaborations with leading designers. Being selected for inclusion in the collection catalogue placed Lightfacet within a carefully curated portfolio of contemporary design products and demonstrated its compatibility with premium furniture environments.

The feature reinforced Lightfacet’s position as more than a room divider: a modular architectural element capable of shaping atmosphere, creating privacy and adding sculptural presence to an interior.

Frame

By Magazine

Clover Selected for Production at 100% Design Rotterdam

Published in Frame Magazine, 2004

During 100% Design Rotterdam, Frame Magazine highlighted several promising projects emerging from Design Academy Eindhoven. Among them was Clover, a chair redesign created during a masterclass led by renowned furniture designer Gerard van den Berg.

A Design Academy Eindhoven Masterclass

The project originated from an intensive workshop in which fifteen Design Academy Eindhoven students were challenged to reinterpret existing furniture designs from Gerard van den Berg’s Label collection.

Rather than starting from scratch, students explored how existing designs could be transformed into new products through experimentation, prototyping and collaboration.

Clover

Designed by Sofie Hoenselaars, Clover introduced a distinctive laced detail running along the backrest, allowing the chair to be visually “dressed” while creating a recognisable identity.

The redesign was selected for production by the manufacturer of Gerard van den Berg’s Label collection, making it one of the most successful outcomes of the masterclass.

From Concept to Production

Unlike many student projects that remain prototypes, Clover progressed through the complete development process and entered production.

The article notes that a team of Design Academy Eindhoven students worked alongside production staff throughout the realisation process, providing a rare opportunity to experience furniture manufacturing from concept to finished product.

Bas van Leeuwen’s Involvement

Among the students involved in the Clover project was Bas van Leeuwen, pictured in the article together with fellow team members.

Participation in the project provided first-hand experience in product development, collaboration with industry partners and the transition from experimental design concept to manufacturable furniture product.

Publication Details

Publication: Frame Magazine
Event: 100% Design Rotterdam
Year: 2004
Featured project: Clover
Lead designer: Sofie Hoenselaars
Institution: Design Academy Eindhoven
Masterclass leaders: Gerard van den Berg and Alain Berteau
Team member featured: Bas van Leeuwen

101 Woonideeën

By Magazine


101 Woonideeën – Grip by Bloomming

A Clever Table Designed for Small Spaces

Published in 101 Woonideeën, August 2011

Dutch interior magazine 101 Woonideeën featured Grip, a compact and multifunctional table designed by Bas van Leeuwen & Mireille Meijs for Bloomming.

The product appeared in the magazine’s “101 woonideeën” section under the headline “Handig!” (“Handy!”), highlighting its practical solution for flexible living and small interiors.

Grip

Grip was designed as a side table that can be attached almost anywhere.

A distinctive clamp integrated into one corner of the tabletop allows the table to be fixed securely to another table or work surface. This creates an additional tabletop exactly where extra space is needed.

The concept combines mobility, simplicity, and functionality in a lightweight design.

As Described by the Magazine

The article explains:

“Need an extra side table? With Grip you can create one in no time. No matter how thick your tabletop is, the table clamp simply attaches underneath.”

The magazine also notes that the table was available with a bamboo tabletop and could seat four people when combined with a larger table arrangement.

Design Philosophy

Grip reflects a recurring theme in Bloomming’s early work: finding elegant solutions for everyday living.

Rather than adding another piece of furniture to a room, Grip temporarily expands existing furniture, allowing spaces to adapt to changing needs.

The design is especially relevant for:

  • Compact apartments
  • Flexible workspaces
  • Dining areas requiring occasional extra seating
  • Temporary extensions of existing tables

Product Information

Product: Grip
Designers: Bas van Leeuwen & Mireille Meijs
Brand: Bloomming
Year featured: 2011
Publication: 101 Woonideeën (Netherlands)

Original Dutch Caption (translated)

“Need an extra side table? Grip provides a handy little side table whenever you need one. It doesn’t matter how thick your tabletop is; the table clamp simply attaches underneath.”

This feature marked another appearance of Bloomming’s work in a major Dutch interior magazine, showcasing the studio’s focus on practical innovation and adaptable furniture design.