

Residential Zone – International Residential Architecture & Interior Design

Residential Zone is an international architecture and interior design yearbook that showcases outstanding residential projects from around the world. The publication presents a curated selection of villas, private residences, resorts and hospitality projects, highlighting noteworthy architectural solutions, interior concepts and custom design elements.
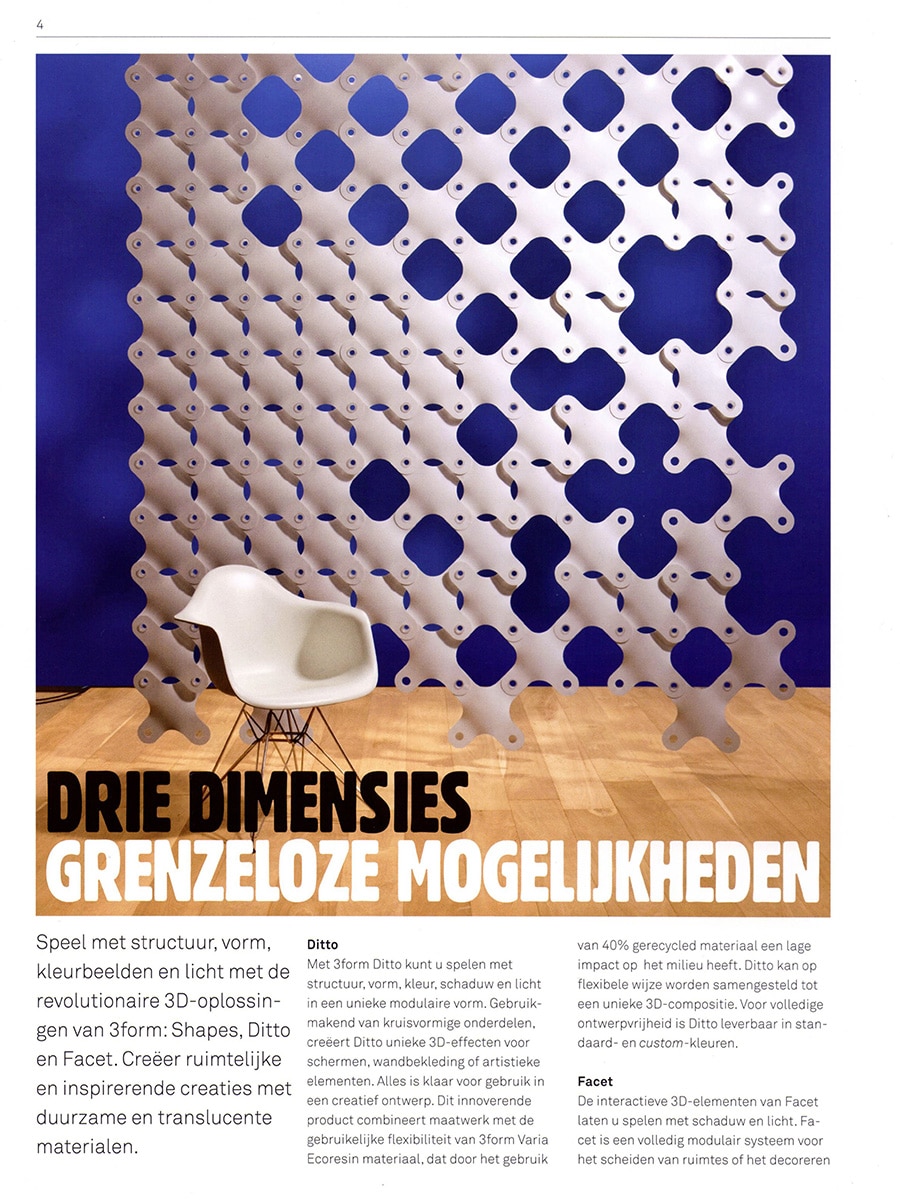
Among the selected projects is Private Area Eindhoven, a residential interior in which Facet plays a central role as a sculptural room divider. The project demonstrates how the modular design can be used not only to divide space, but also to introduce texture, light and architectural character into an interior.
A Sculptural Divider Within the Home
The featured project shows Facet suspended between the kitchen and living area of a contemporary residence. Rather than creating a solid barrier, the divider subtly separates functions while maintaining openness throughout the space.
The publication highlights the interplay between privacy and transparency. The geometric modules create a dynamic surface that changes with the viewing angle, while allowing light to pass through and preserving visual connections between different areas of the home.
Geometry as Architecture
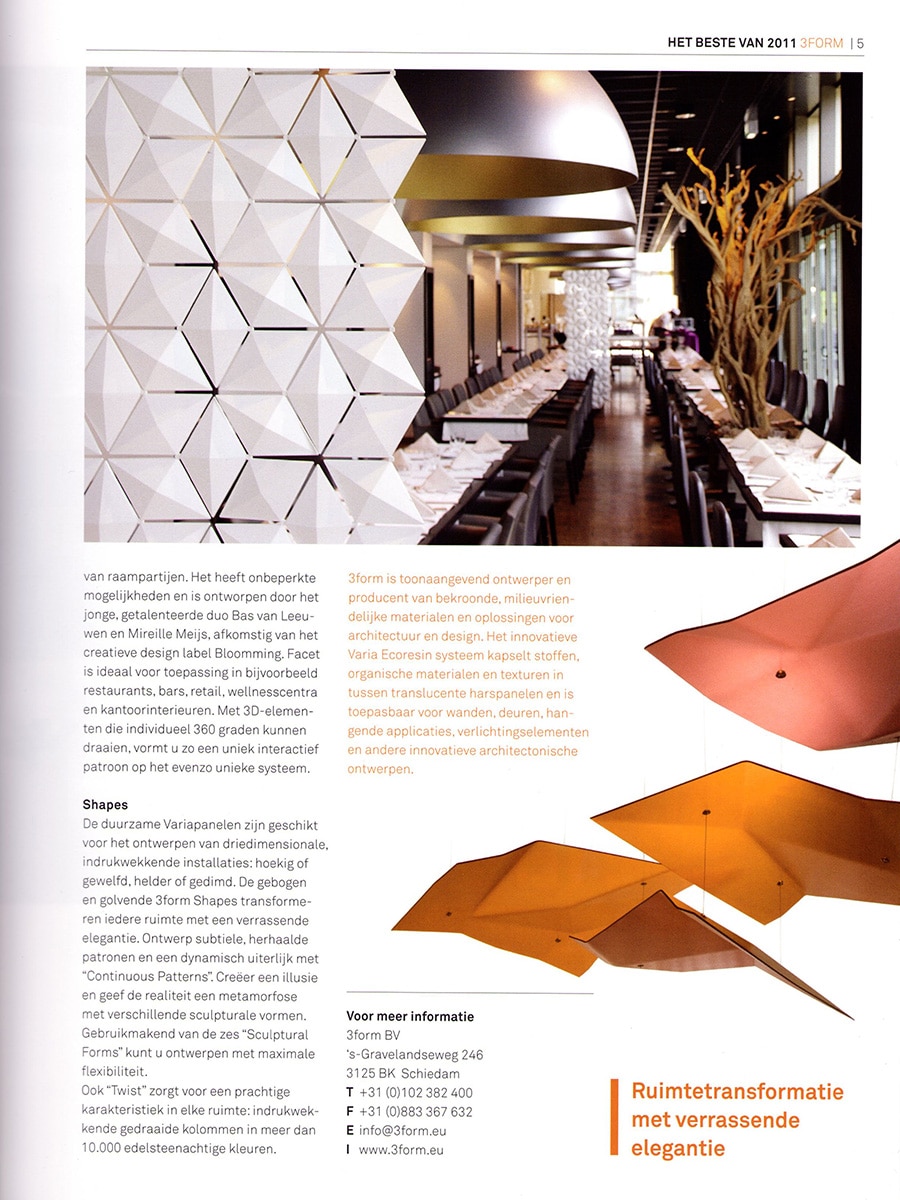
The large-format photography in the book focuses on Facet’s faceted surfaces and three-dimensional structure. Close-up images reveal the precision of the individual modules, while wider interior views demonstrate how the divider becomes an integral architectural element rather than a decorative accessory.
The project illustrates how geometric repetition can generate both visual rhythm and spatial definition. Depending on the viewing angle, the room divider appears alternately transparent, textured or almost sculptural, creating a constantly changing experience within the interior.
Integrating Light and Space
One of the reasons the project was selected is the way Facet contributes to the flow of light through the home. Positioned near large windows and open living spaces, the divider filters daylight while preserving brightness throughout the interior.
Rather than interrupting the architecture, the installation enhances it by introducing depth, shadow and subtle patterns that evolve throughout the day.
International Recognition
The inclusion of Private Area Eindhoven in Residential Zone placed the project alongside distinguished residential developments from around the world. The publication serves as a reference for architects, interior designers and developers seeking innovative approaches to residential design.
By featuring Facet within this context, the editors recognised the room divider as an architectural solution capable of contributing to high-end residential interiors on an international level.
Publication details
Publication: Residential Zone – Resorts & Villa, Hotel & Apartment, Private Residence
Edition: Dreamwork Space 2
Publisher: Universal Media Co. Ltd.
Year: circa 2012
Project: Private Area Eindhoven
Product featured: Facet Room Divider
Designers: Bas van Leeuwen & Mireille Meijs
Company: Bloomming
Category: International architecture and interior design yearbook
Why this feature mattered
Unlike magazine product roundups or trend articles, Residential Zone focuses on completed architectural projects. The selection of Private Area Eindhoven demonstrated how Facet could function as an integral part of residential architecture, contributing simultaneously to privacy, spatial organisation, light control and visual identity. Its inclusion in this internationally distributed design reference reinforced Facet’s position as a product that bridges the disciplines of interior design, architecture and art.